
Salon Design Ideas That Pay for Themselves: A Clinic Fit-Out Guide
Salon design ideas that pay for themselves are not the ones that photograph well. Where the plugs go, whether the walls block sound and what the floor is made of matter more, and only one of those is cheap to change later.
TL;DR
- Most salon design ideas online are about how a room photographs. The ones that pay you back are about where the power, the sound and the water go, and those are the only ones that are painful to change later.
- I signed off a layout with the sockets in the wrong places and paid around £6,000 to have the electrics redone in a room that was already decorated.
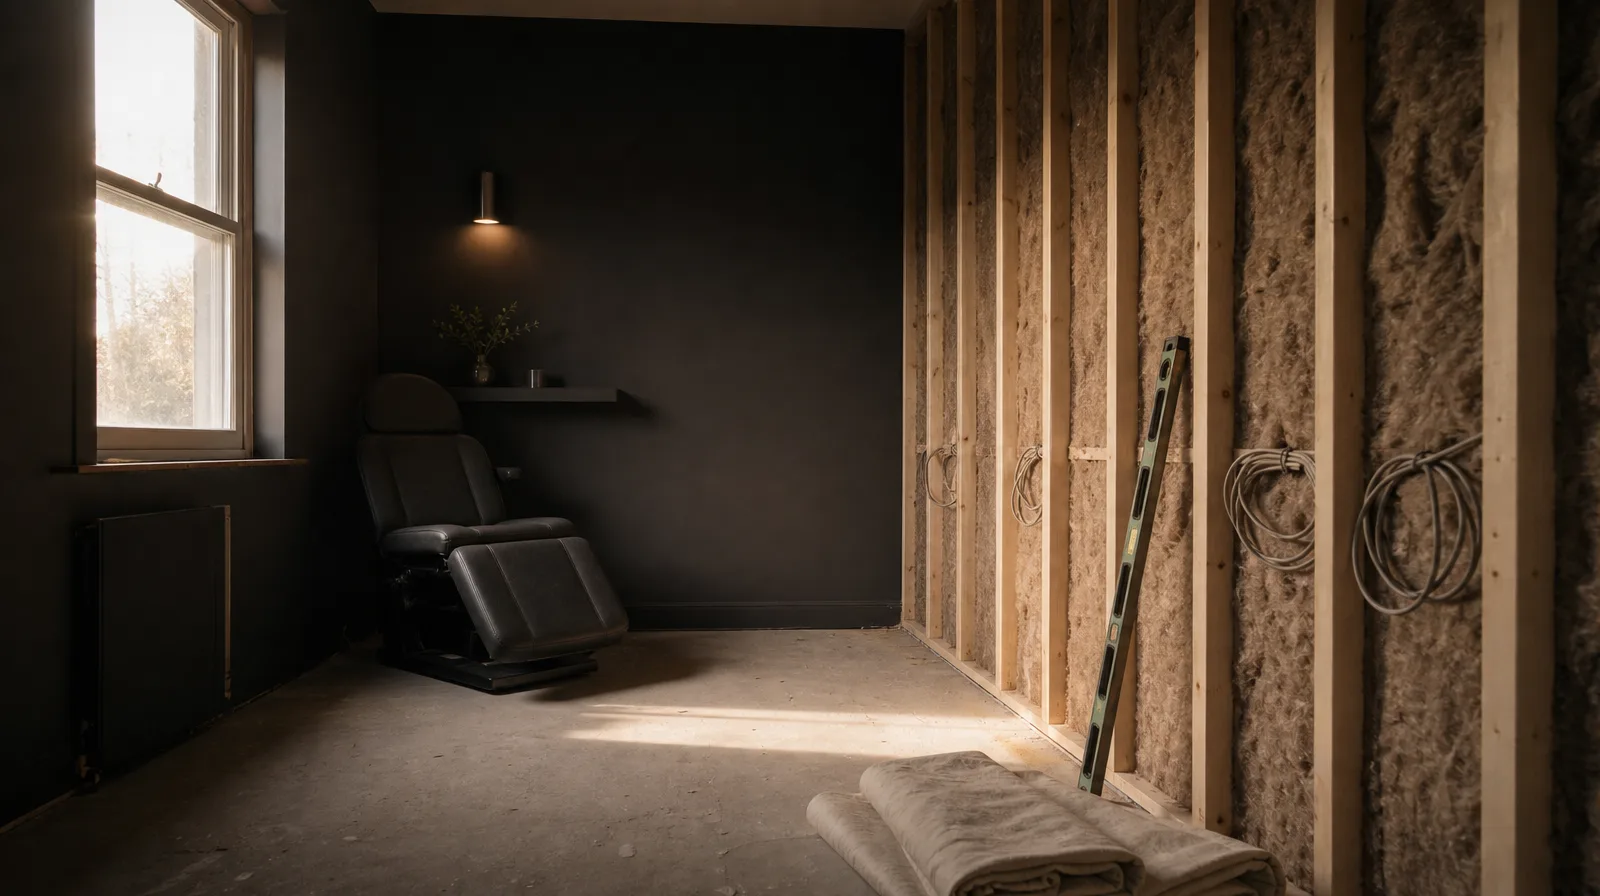
- Soundproofing a stud wall is close to free while it is open and awkward once it is closed. A patient who hears the consultation next door will assume theirs was heard too.
- Cheap floor tiles are not cheap. Clinical guidance points at smooth, impervious, sealed finishes, and porcelain or welded sheet vinyl earns its money back.
- Get a signed contract with drawings, stage payments and a retention before anyone lifts a tool. I did not, once, and it cost me more than the work was worth.
If you are looking for salon design ideas, you are probably in one of two places: fitting out your first clinic, or refurbishing one you already trade from. This is written for that person, not for a patient browsing pretty rooms.
I built and franchised nine clinics in the UK and sold the group in 2023. I fitted out or refurbished most of them, and I got several things wrong in ways that cost real money. What follows is the list of decisions I would spend my time on now, in the order I would spend it, plus the ones I would stop losing sleep over.
The pattern is simple. The decisions that pay you back are the ones you cannot cheaply undo.
Which Salon Design Ideas Actually Pay You Back?
The ones you cannot change later without pulling the room apart. Everything else can wait until you have money coming in.
Rank every decision by how expensive it is to reverse, and the priority order writes itself:
- Services. Power, water, drainage, ventilation and data. Buried in walls and floors.
- Structure and acoustics. Stud positions, door types, wall build-ups, ceiling voids.
- Floors and wet edges. Everything sits on top of them, so replacing one closes the room.
- Fixed joinery. Reception desk, cupboards, basin runs.
- The decorative layer. Paint, lighting fittings, art, furniture, plants.
Owners tend to start at number 5 because it is the fun part and the part with a Pinterest board. A colour scheme can be redone over a weekend for the cost of paint and a fitter. A socket on the wrong wall means chasing plaster, a part rewire, making good, redecorating and a treatment room out of use while you do it.
Where the Plugs Go Is the Most Expensive Decision You Will Make
I have made this mistake properly, so I will be specific about it.
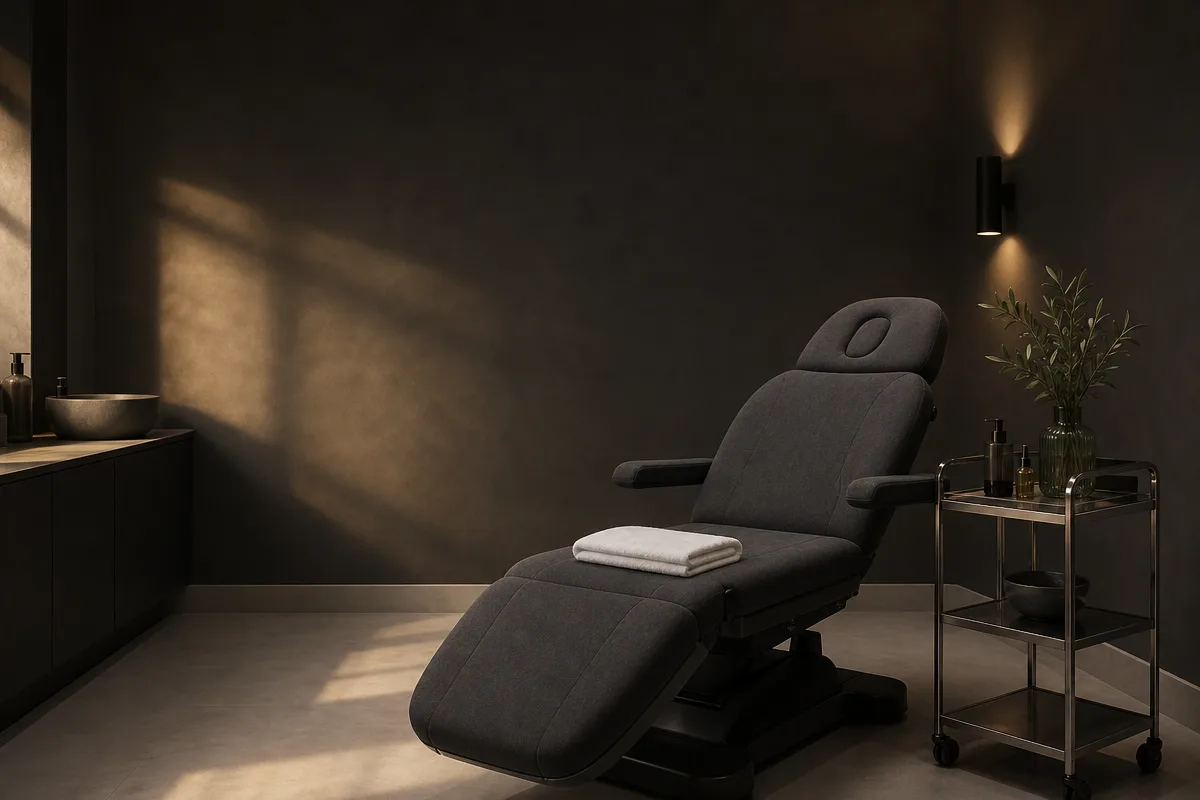
In one clinic I signed off an electrical plan that looked completely reasonable on a drawing. Sockets at skirting level, sensible spread, nothing obviously wrong. Then the machines arrived. The trolleys needed power at trolley height, not floor height. The couch had to sit where a socket was not. The practitioner ended up working with a lead across a walkway, which is unsafe and looks unprofessional to a patient lying two feet away from it.
Putting it right cost roughly £6,000 in redone electrics and making good, in a room that had already been decorated. It was one bad hour with a pencil.
What I would do now, before the electrician does first fix:
- Get the spec sheet for every machine you own or plan to buy. Some want a dedicated circuit or a particular supply, and the supplier will tell you if you ask.
- Physically walk the treatment in the empty room. Where does the practitioner stand? Which side do they need the trolley on? Which way does the couch tilt?
- Mark socket positions on the wall in pencil at the height the trolley plugs in, not the height a lamp plugs in.
- Double up. Sockets are cheap at first fix and expensive after plastering. Put them on both sides of the couch.
- Do not forget the boring ones: a data point for the till, a socket where the card machine really lives, and one where the phone actually sits rather than where the drawing says it does.
That last one matters more than it sounds. The phone tends to end up wherever there is a spare socket, which is usually not where anyone is standing when it rings.
Do You Need to Soundproof a Treatment Room?
Yes, and it costs almost nothing while the stud walls are open.
On one refurbishment we did not soundproof the wall between a consultation room and the treatment room next door. It was not on anyone’s list. Within a fortnight it was obvious: clients could hear the consultation next door, word for word. Nobody complained loudly, but you could see people lower their voices. Once a patient works out the walls are thin, they assume everything they said last visit was heard by whoever was in the next room.
That is not a decoration problem, it is a trust problem. The JCCP has been clear that the environment is part of safe practice, and its premises standards cover privacy and dignity alongside hygiene and safety. Those standards were published ahead of licensing in England, so the direction of travel is towards more scrutiny of the room, not less.
The practical version, none of which is expensive at build stage:
- Acoustic insulation inside the stud, not just an empty void.
- A second layer of plasterboard, ideally a denser acoustic board.
- Seal every gap. Sockets punched through both sides of the same stud bay are a straight sound path.
- A solid core door with a drop seal. Most sound leaves through the door, not the wall.
- Check the ceiling void. If it runs over the top of the wall, sound goes with it.
Which Flooring Should a Treatment Room Have?
Something smooth, impervious, sealed at the edges and slip-resistant when wet. Not the cheapest tile in the showroom.
I bought cheap floor tiles in one fit-out. They chipped where trolley wheels caught them, the grout stained, and within about two years the room looked tired in a way that no amount of cleaning fixed. They should have been porcelain from day one. The difference in cost at the time was small, and the cost of relaying a floor in a working clinic is not.
Clinical guidance is useful here even if your room is not a hospital. Guidance on infection control in the built environment points at finishes that are smooth, non-porous and able to survive detergents and disinfectants, detailed so that moisture is not trapped at edges and junctions. Where fluids are likely, welded sheet vinyl with coved skirting is the usual answer, because a continuous surface with no joint has nothing to trap.
Two practical rules from that:
- The edge matters as much as the middle. Coving the skirting removes the line where dirt and fluid collect.
- Carpet does not belong in a treatment room, whatever it does for the acoustics.
What Does a Treatment Room Actually Have to Have?
Less than most owners fear, and different things than they expect. A clean and easily cleaned treatment space, hand washing, somewhere private to hold a consultation, secure storage for products, and safe disposal of clinical waste.
Beyond that, two duties catch clinics out because they apply to any business open to the public.
Accessibility is anticipatory. Under the Equality Act 2010 you are expected to make reasonable adjustments before a disabled customer turns up, not after they ask. In an old high street unit you may not be able to move a step, but you can decide at design stage which room is the accessible one, how wide the doors are, and whether the accessible toilet is possible before you tile everything.
Fire is the other one. You are the responsible person for the premises, which means a recorded fire risk assessment and maintained precautions. Article 18 of the Fire Safety Order requires you to appoint competent people to help you do it. Escape routes and door swings are far cheaper to solve on a drawing than in a finished room.
Does a Laser Room Need Anything Special?
Yes. A laser or IPL room becomes a controlled area, and that changes the door, the windows and who is allowed to walk in.
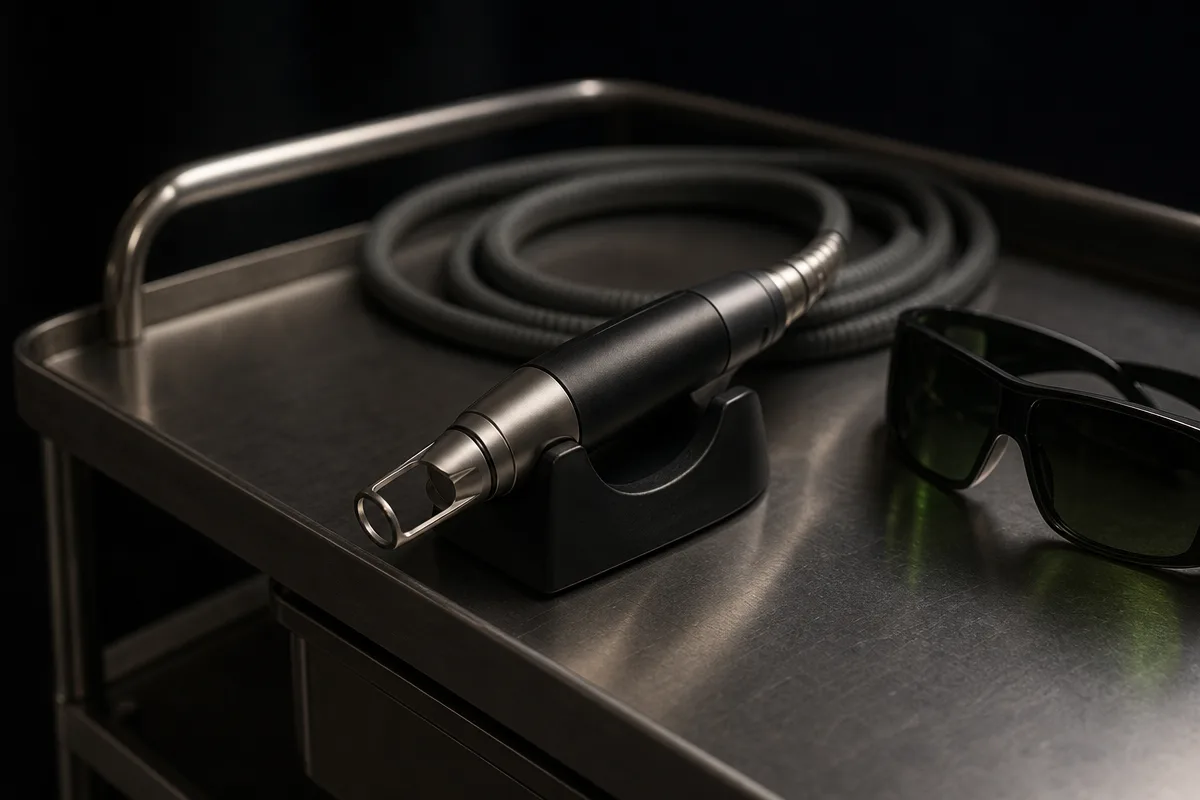
Council codes of practice for special treatment premises typically ask for an area that is clearly defined and not used for anything else while treatment is in progress, a warning sign or light entry system on the door, controlled access, covered windows, and eyewear kept and managed properly. The HSE covers the wider duty under the artificial optical radiation rules on its non-ionising radiation guidance, and in practice you will also need local rules written and signed off by a laser protection adviser for each device.
The fit-out consequences are easy to design in and annoying to retrofit:
- Put the laser room away from the front door and away from glazing if you can.
- Blackout blinds or a permanent covering on any window in the room.
- Avoid mirrors and high-gloss surfaces at beam height. A mirrored feature wall in a laser room is a genuine hazard, not a style choice.
- Plan for a lockable door, key control for the device and somewhere to store eyewear at the entrance.
Do You Need Planning Permission or a Licence?
Sometimes, and the answer comes from your council rather than from the internet.
Most commercial uses on the high street now sit inside the same broad Class E, and moving between uses inside that class generally does not need permission. The catch is that some councils treat beauty and aesthetic uses as sui generis, which does need an application. The Planning Portal’s guidance on change of use is the starting point, but the only answer that protects you is one from your own local planning authority in writing, before you sign the lease.
Licensing sits separately. Plenty of local authorities operate a special treatment licence covering laser and IPL work, with their own premises conditions attached. And in England, the licensing scheme for non-surgical cosmetic procedures is still rolling out rather than settled. That uncertainty is an argument for building a room you would be relaxed about showing an inspector, rather than one you would need a weekend to prepare.
Get the Contract Signed Before Anyone Lifts a Tool
I once ran a refurbishment on a handshake and a rough quote. The contractor was recommended, seemed sound, and I did not want to slow things down with paperwork. Dates slipped, the scope drifted, the price moved, and I had nothing written down to point at. It cost me more than the work was worth, and the argument was not even enjoyable.
What goes in a contract for a job this size:
- Scope described against drawings, so “make good” means something specific.
- A fixed price, or clear rates with a cap.
- Start and finish dates, with what happens if they are missed.
- Stage payments tied to work completed, never to the calendar.
- Variations agreed in writing before the work happens, with the price attached.
- A retention held back until snagging is signed off.
- Evidence of public liability insurance, seen by you, not described to you.
You do not need a bespoke document. Home Owner Contracts and other standard forms exist for small building projects, and agreeing in writing to work to one of them is better than a WhatsApp thread.
While you are reading paperwork, read the reinstatement clause in your lease. If it says you hand the unit back as you found it, every wall you build is a wall you may pay to remove. Damages for disrepair can be capped by section 18 of the Landlord and Tenant Act 1927, but the cheapest dilapidations claim is the one you designed out before you started.

Which Salon Design Ideas Cost Nothing?
The ones about sequence and sightlines. They are free right up until the walls go up, and impossible afterwards.
Walk the patient journey in the empty shell and answer these out loud:
- What do they see in the first three seconds after the front door?
- Where do they wait, and can they be seen from the street while they wait? Some patients care about that a great deal.
- Can they hear the phone ringing, the consultation, or the staff room?
- Where do they take their coat off, and where do they pay?
- Does anyone carry clinical waste through the space a patient sits in?
- Which way do the doors swing, and does a door open onto someone lying on a couch?
None of that costs money. All of it is fixed the day the studwork goes in.
What a Beautiful Room Cannot Fix
A room converts the people who already walked through the door. Most of your enquiries never get that far, which is why fit-out spend and marketing spend keep getting the order wrong. I have watched owners put everything into premises and equipment, open beautifully, and then have nothing left by month four to tell anyone they exist. That is the argument for doing it in the right order, and it applies to walls just as much as lasers.
Before you add another £2,000 to the decorating budget, check what happens to an enquiry today. Most of the loss happens in the hour after someone calls or messages, which is the story told in where enquiries die. Several of the fixes cost nothing at all and are listed in the front desk rules.
There is an upside to design, though, and it is worth saying plainly. The one fit-out decision that actually generated demand for us was making a room memorable enough that people photographed it and talked about it. That is a different exercise from making a room look expensive, and I wrote up how it worked in themed treatment rooms.
The Order I Would Do It In
If I were fitting out again tomorrow:
- Get the local authority answer on planning and any special treatment licence, in writing, before signing anything.
- Read the lease reinstatement clause and design around it.
- Set the room layout by walking the treatment and the patient journey, not by drawing a floor plan.
- Collect machine spec sheets and mark power, water and data before first fix.
- Insulate and seal the walls that carry conversations.
- Specify floors and wet edges properly, once.
- Sign a real contract with dates, stage payments and a retention.
- Decorate last, with whatever budget survived, and keep some back for telling people you are open.
Steps 1 to 7 are boring and permanent. Step 8 is the fun one and the one you can redo in two years when you have the money and better taste.
Frequently Asked Questions
How much should a clinic fit-out cost?
There is no honest single number, because the building you start with decides most of it. The more useful way to budget is in three buckets: services (power, water, drainage, ventilation, data), surfaces (floors, walls, acoustics, joinery) and decoration. Put your contingency against the first bucket, because that is the one that produces surprises once the walls come off. I once paid around £6,000 to have electrics redone in a room that was already decorated, and that was avoidable with an hour of planning.
Do I need planning permission to turn a shop into an aesthetic clinic?
It depends on your council, which is why you should ask them in writing before you sign a lease. Many commercial uses now sit inside the same Class E, and moves within that class generally do not need permission. Some councils treat beauty and aesthetic uses as sui generis instead, which does need an application. Separately, some local authorities require a special treatment licence for laser and IPL work regardless of planning.
Does a treatment room need to be soundproofed?
There is no single national soundproofing rule for a private clinic room, but privacy and dignity sit inside the premises standards patients and registers expect. In practice, yes: a patient who can hear the consultation next door will assume the next patient can hear theirs. Acoustic insulation in a stud wall, a second layer of plasterboard, a solid core door and sealed gaps are cheap while the walls are open and expensive afterwards.
What flooring is best for a treatment room?
Something smooth, impervious, sealed at the edges and slip-resistant when wet. Guidance for clinical spaces points to non-porous finishes that resist cleaning chemicals and avoid moisture traps at joints, with welded sheet vinyl and coved skirting used where fluids are likely. Porcelain handles traffic and trolley wheels better than budget ceramic. Carpet does not belong in a treatment room.
Does a laser or IPL room need anything special?
Yes. The room becomes a controlled area, which changes the door, the windows and who can walk in. Council codes of practice typically ask for a clearly defined area that is not used for anything else during treatment, a warning sign or light at the door, controlled access, covered windows and local rules signed off by a laser protection adviser. Check your own council’s requirements before you fit the room out, not after.
What should be in a contract with a fit-out contractor?
Scope with drawings, a fixed price or clear rates, start and finish dates, a payment schedule tied to stages rather than dates, all variations agreed in writing, an amount retained until snagging is done, and evidence of insurance. Standard form contracts exist for small building projects, and even agreeing in writing to work to one is better than a phone conversation. I ran a refurbishment without a signed contract once and it cost me more than the work was worth.
Fit out the room for the treatment and the patient, get the permanent things right once, and leave yourself enough money to fill it. If you want the free fixes for the part that happens before anyone ever sees the room, start with the front desk rules.
Want me to look at yours?
Thirty minutes with the person who would build it. Tell me what you do and where the work comes from now, and I will tell you straight whether a rebuild would change anything. If it would not, I will say so.
Book a callNot ready for a call? Take the slow road. One short email every Tuesday from Surinder: one thing to check on your own website, phone line or reviews. Five minutes, no ads.